

Address
4815 S Logan Street, Englewood, CO
Price
$ 599,000
Property Attributes
- MLS#9222359
- TypeSingle Family
- Listing Status Active
- CountyARAPAHOE
- CityEnglewood
- NeighborhoodEnglewood
- Zip80113
- StyleTraditional
- Year Built1961
- Taxes$ 3579
- Price$ 599,000
- Bedrooms4
- Full Bathrooms2
- Half Bathrooms0
- Sqr Footage2202
- Lot Size0.2 Acres
Data Source:
REColorado (MTOMLS)
Property Description
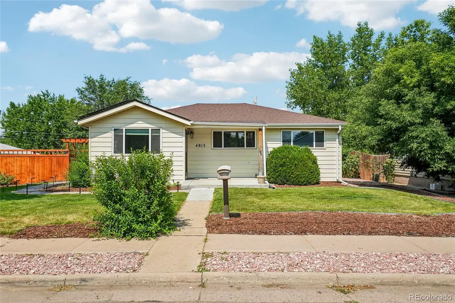
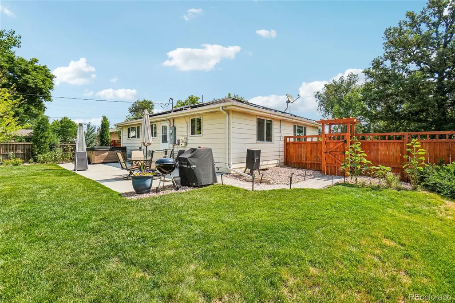
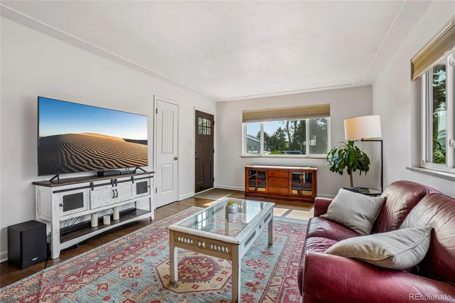
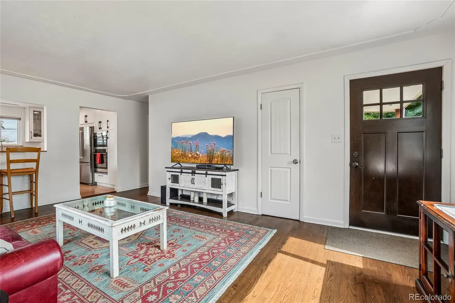
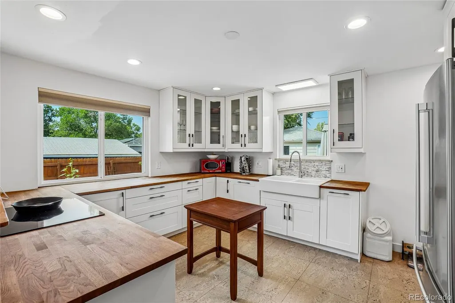
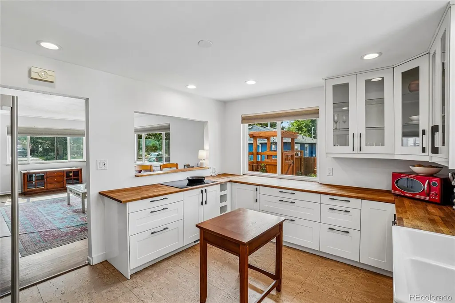
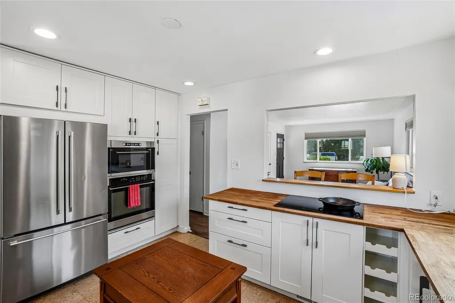
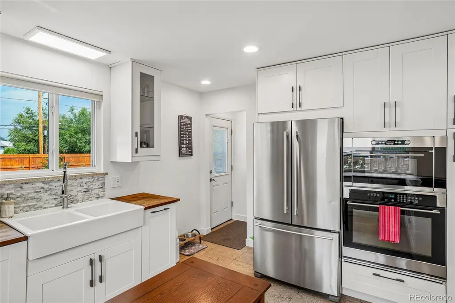
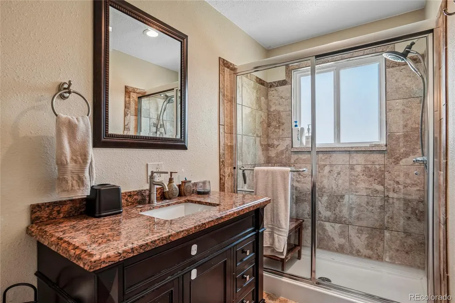
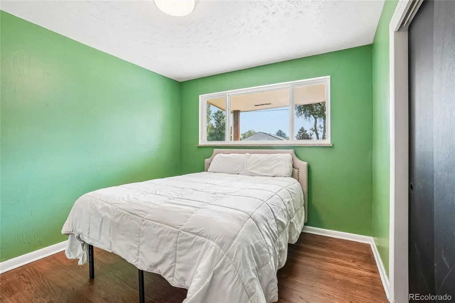
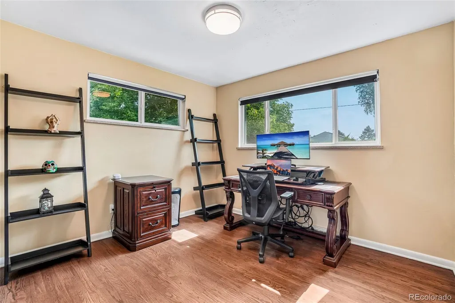
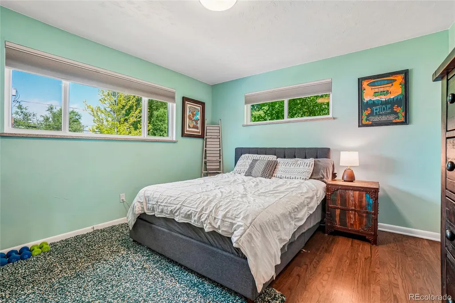
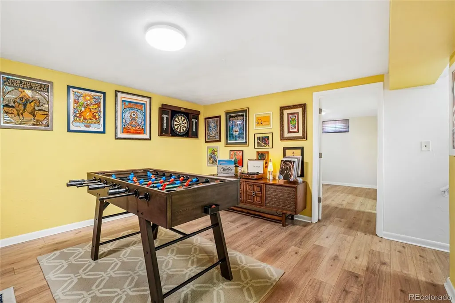
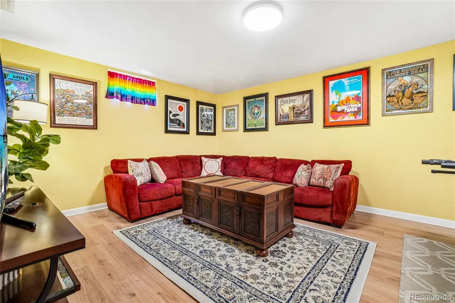
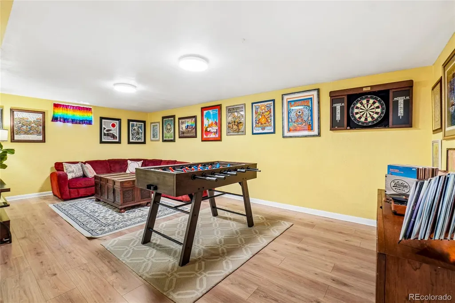
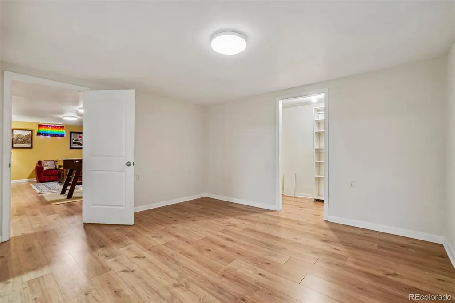
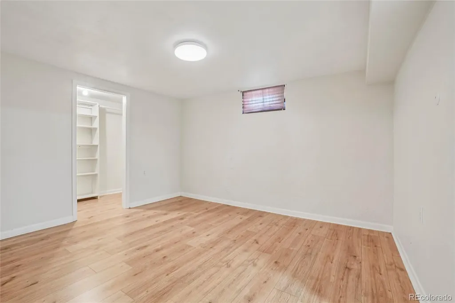
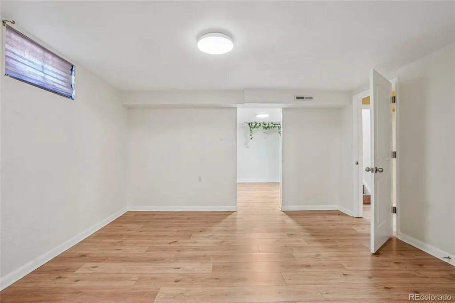
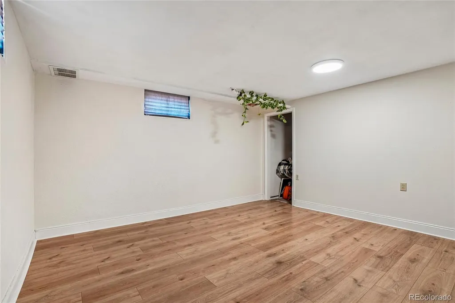
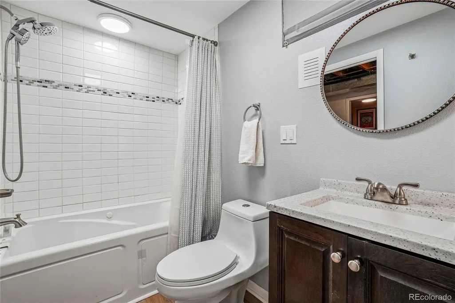
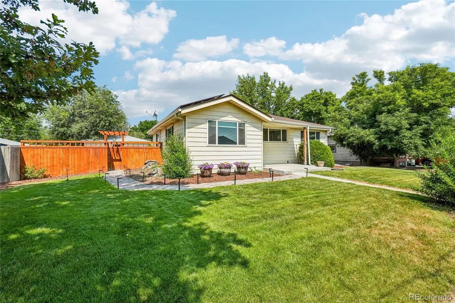
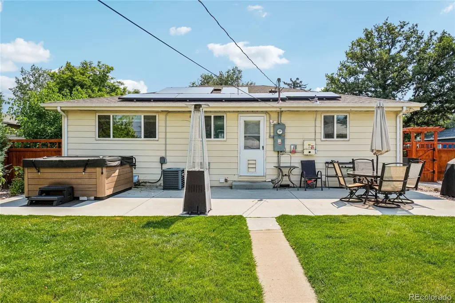
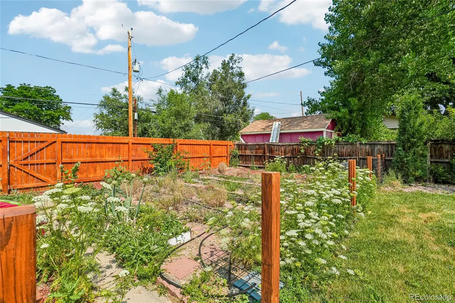
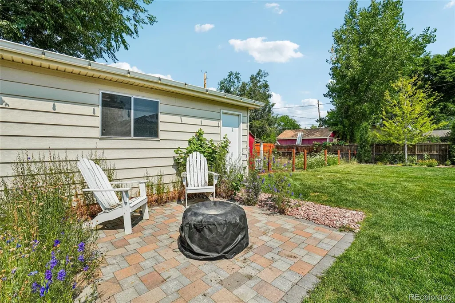
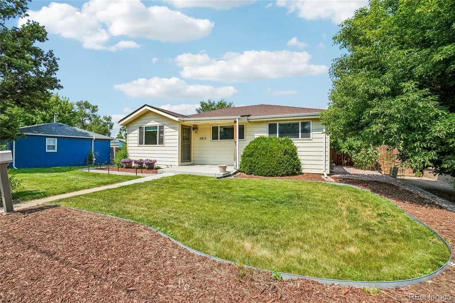
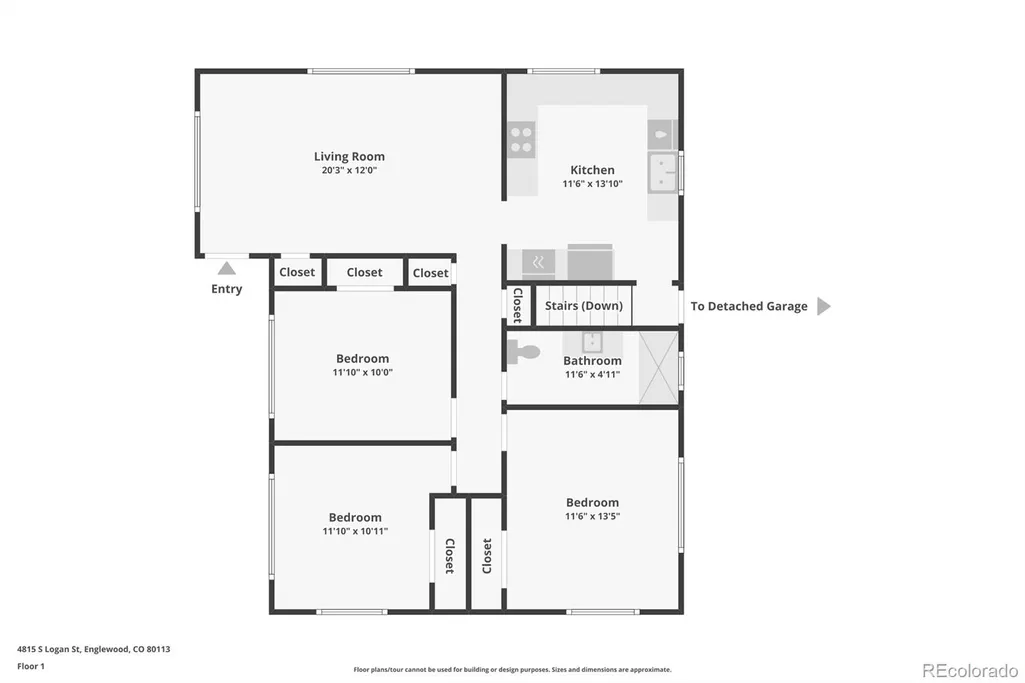
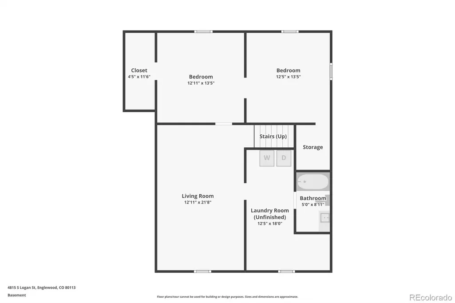
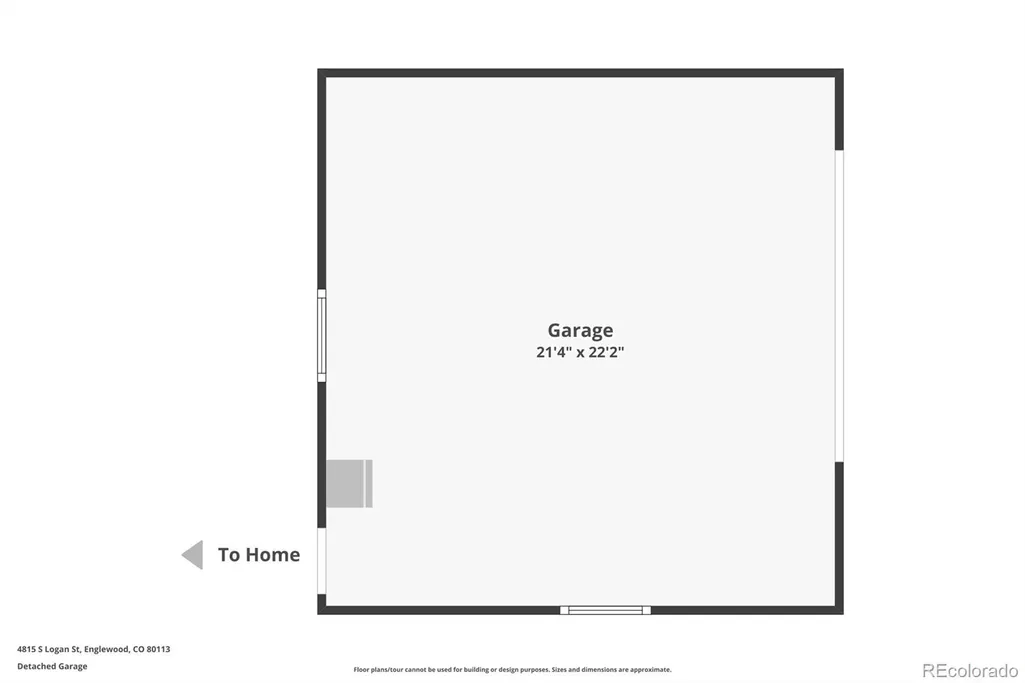
Charming ranch-style home in Englewood offering 4 bedrooms, 2 bathrooms, finished basement, AND an oversized 2 car garage! The spacious kitchen features extensive prep and storage space, highlighted by butcher block countertops, ample cabinetry, and great natural light. The main level includes three well-sized bedrooms and a ¾ bathroom, while the finished basement expands the living area with a full bathroom, a large flexible-use family room, and additional bedroom ideal for a variety of needs such as office space, hobbies, or storage. The large backyard offers exceptional usable space with a large patio, garden area, and open lawn—providing numerous options for outdoor enjoyment, gatherings, or recreation. The size and layout make it a rare opportunity for those seeking significant outdoor room within city limits. Conveniently located just a few blocks from Duncan Park and with easy access to public transportation, this home provides a practical location for daily commuting and nearby amenities.
| Elementary School | Middle School | High School |
|---|---|---|
| Cherrelyn Elementary School | Englewood Middle School | Englewood High School |
| Price History | |
|---|---|
| 6/26/2026 | Listed $615,000 |
| 7/12/2026 | 3$599,000 |
General Features
| Sewer | Public Sewer |
|---|---|
| Heating | Forced Air,Natural Gas |
| Cooling | Central Air |
| Utilities | Cable Available,Electricity Connected,Internet Access (Wired),Natural Gas Connected |
| Possession | Negotiable |
| Roof | Composition |
| Appliances | Dishwasher,Disposal,Microwave,Oven,Refrigerator |
| Garage Spaces | 2 |
| Patio/Porch Features | Front Porch,Patio |
| Architectural Style | Traditional |
| Security Features | Carbon Monoxide Detector(s),Smoke Detector(s) |
| Construction Materials | Frame,Vinyl Siding |
| Exclusions | Seller Personal Property |
| Year Built | 1961 |
| Electric | 110V |
| Levels | One |
| Property Subtype | Single Family Residence |
| Tax Year | 2025 |
| Ownership | Individual |
| County | Arapahoe |
| Property Type | Residential |
| HOA | No |
| Attached Garage | No |
| Subdivision Name | Englewood |
| Facing Direction | East |
| Full Baths | 1 |
| Status | Active |
| High School | Englewood |
| City | Englewood |
| Senior Community Y/N | No |
| High School District | Englewood 1 |
| Lot Size Units | Square Feet |
| Lot Size Square Feet | 8799 |
| Listing Terms | Cash,Conventional,FHA,VA Loan |
| Elementary School | Cherrelyn |
| Tax Annual Amount | 3579 |
| Middle/Junior High School | Englewood |
| Virtual Tour | https://www.zillow.com/view-imx/82108ae4-7f07-4776-9436-5c8ddd76845a?setAttribution=mls&wl=true&initialViewType=pano |
| Structure Type | House |
| Standard Status | Active |
| Occupancy Type | Owner |
| Middle/Junior School District | Englewood 1 |
| Elementary School District | Englewood 1 |
Interior Features
| Interior Amenities | Open Floorplan |
|---|---|
| Basement | Finished,Full,Interior Entry |
| Flooring | Carpet,Tile,Wood |
| Basement (Y/N) | Yes |
| Window Features | Double Pane Windows |
| Above Grade Finished Area | 1101 |
| 3/4 Baths | 1 |
| Laundry Features | In Unit |
| Total Bedrooms | 4 |
| Below Grade Finished Area | 945 |
| Main Level Bedrooms | 3 |
| Main Level Bathrooms | 1 |
| Total Baths | 2 |
Exterior Features
| Exterior Amenities | Garden,Private Yard,Rain Gutters |
|---|---|
| Fencing | Full |
| Lot Features | Level |
| Water Source | Public |
| Total Parking | 2 |
| Lot Size Area | 8799 |
| Building Area Total | 2202 |
| Lot Size Acres | 0.2 |
| Road Surface Type | Paved |
| Road Frontage Type | Public |
| Road Responsibility | Public Maintained Road |
Amenities
- Foreclosure
- Views
- Short Sale
- New Construction
- Adult 55+
- Lease To Own
- No HOA Fees
- Furnished
- Primary On Main
- Air Conditioning
- Seller Finance
- Green
- Fixer Upper
- Horse
- Golf
- Fireplace
- Deck
- Garage
- Basement
- Pool
Property vs Single Family Average in 80113
Price
Taxes
Year Built
Visits
In The Neighborhood
Englewood
$ 625,000
- Type
- Single Family
- Size
- 1,441 SqFt
- Rooms
- 3 Beds + 2 Baths
 Compass - Denver #5649793
Reduced
Englewood
$ 395,000
- Type
- Single Family
- Size
- 546 SqFt
- Rooms
- 1 Beds + 1 Baths
Your Castle Real Estate Inc #2648855
Reduced
Englewood
$ 574,900
- Type
- Single Family
- Size
- 2,466 SqFt
- Rooms
- 4 Beds + 2.5 Baths
Your Castle Real Estate Inc #8148806
Englewood
$ 675,000
- Type
- Single Family
- Size
- 2,256 SqFt
- Rooms
- 4 Beds + 3.5 Baths
Milehimodern #4872817
Reduced
Englewood
$ 825,000
- Type
- Single Family
- Size
- 2,485 SqFt
- Rooms
- 3 Beds + 4 Baths
Keller Williams Real Estate LLC #3621771
Reduced
Englewood
$ 710,000
- Type
- Single Family
- Size
- 1,699 SqFt
- Rooms
- 3 Beds + 2.5 Baths
Invalesco Real Estate #7733777
Reduced
Englewood
$ 525,000
- Type
- Single Family
- Size
- 1,926 SqFt
- Rooms
- 5 Beds + 2 Baths
MB Legacy & Assoc Inc #9091630

