

Views - New Construction

Address
3265 S Logan Street, Englewood, CO
Price
$ 825,000
Property Attributes
- MLS#3621771
- TypeSingle Family
- Listing Status Active
- CountyARAPAHOE
- CityEnglewood
- NeighborhoodEnglewood
- Zip80113
- StyleContemporary
- Year Built2014
- Taxes$ 5736
- Price$ 825,000
- Bedrooms3
- Full Bathrooms4
- Half Bathrooms0
- Sqr Footage2485
- Lot Size0.14 Acres
Data Source:
REColorado (MTOMLS)
Property Description
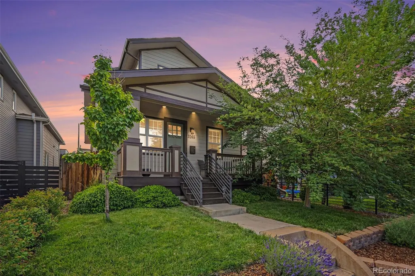
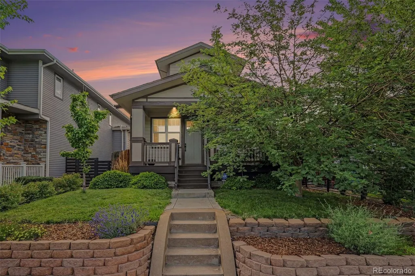
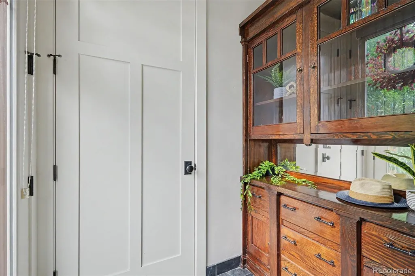
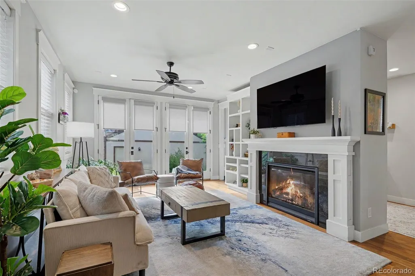
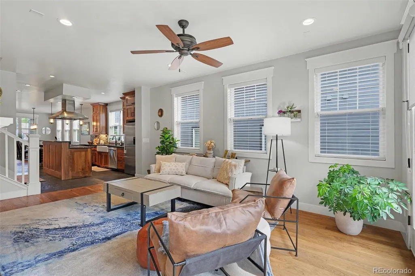
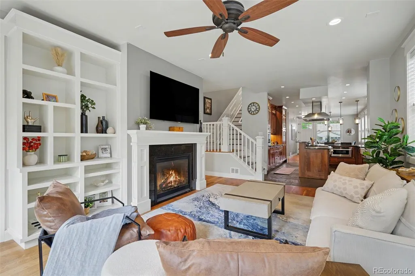
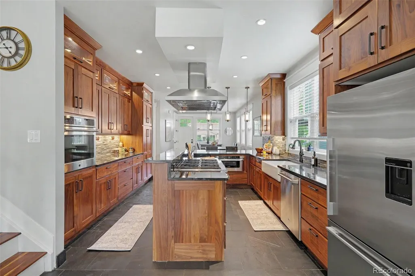
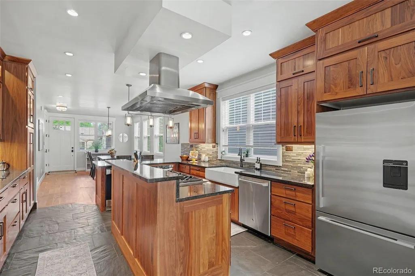
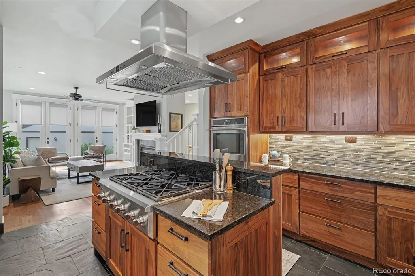
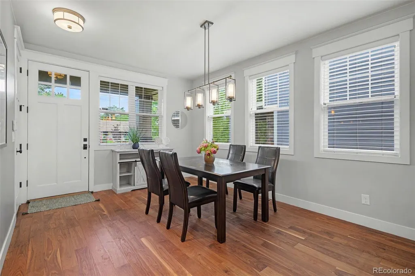
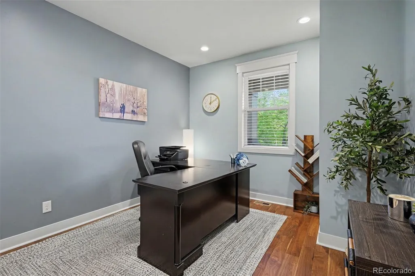
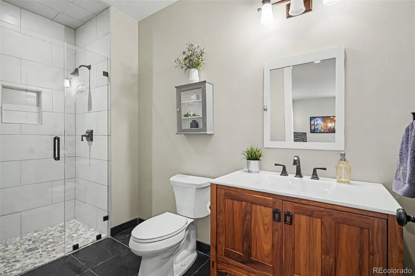
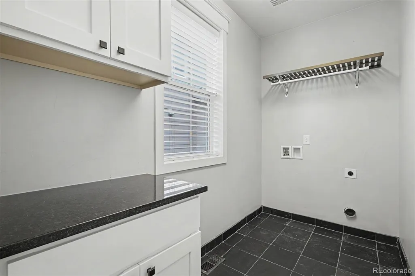
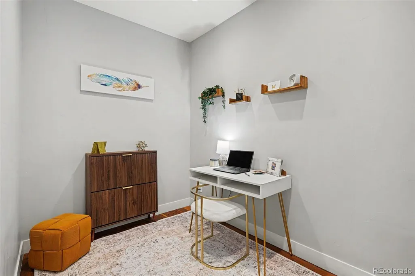
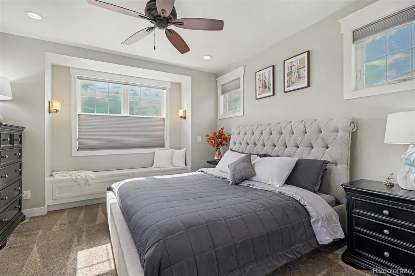
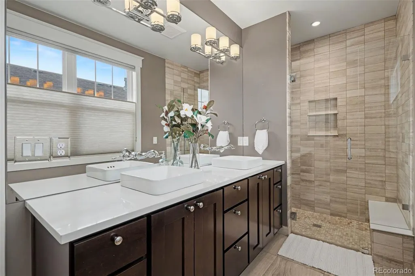
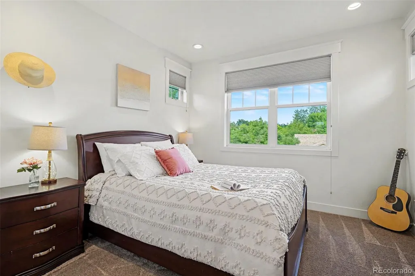
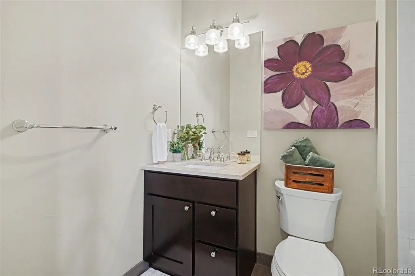
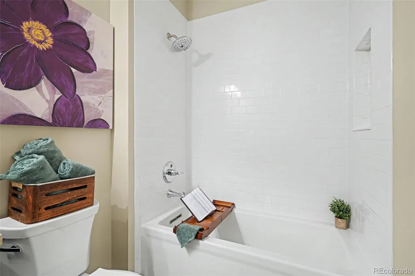
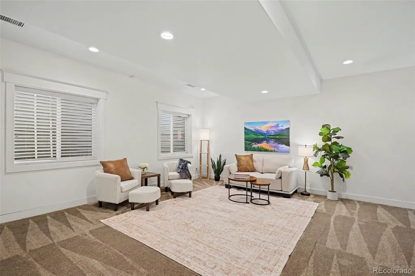
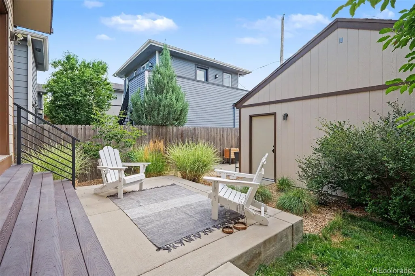
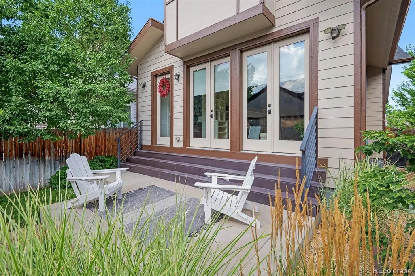
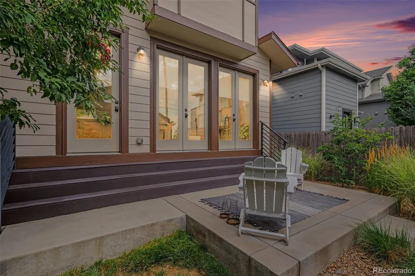
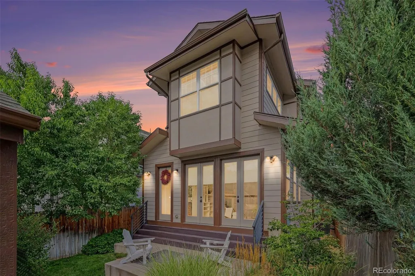
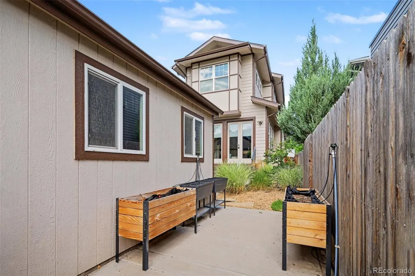
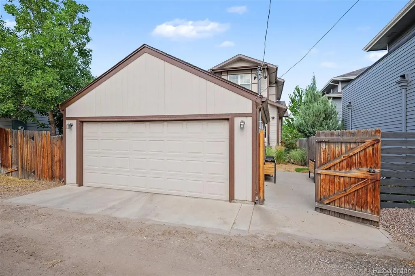
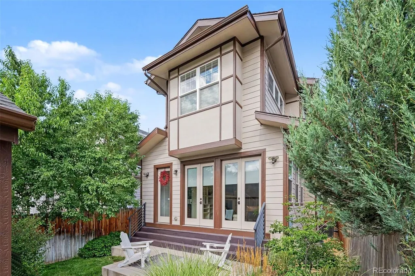
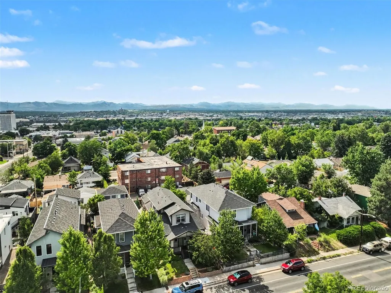
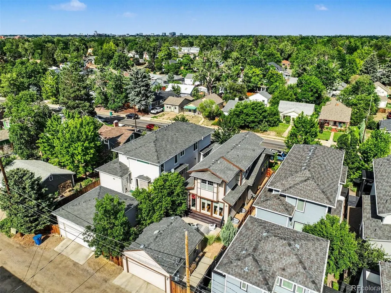
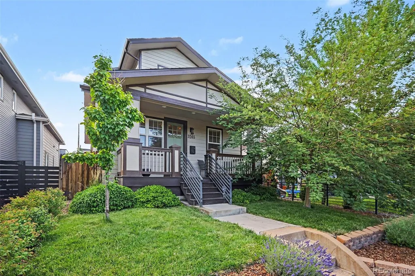
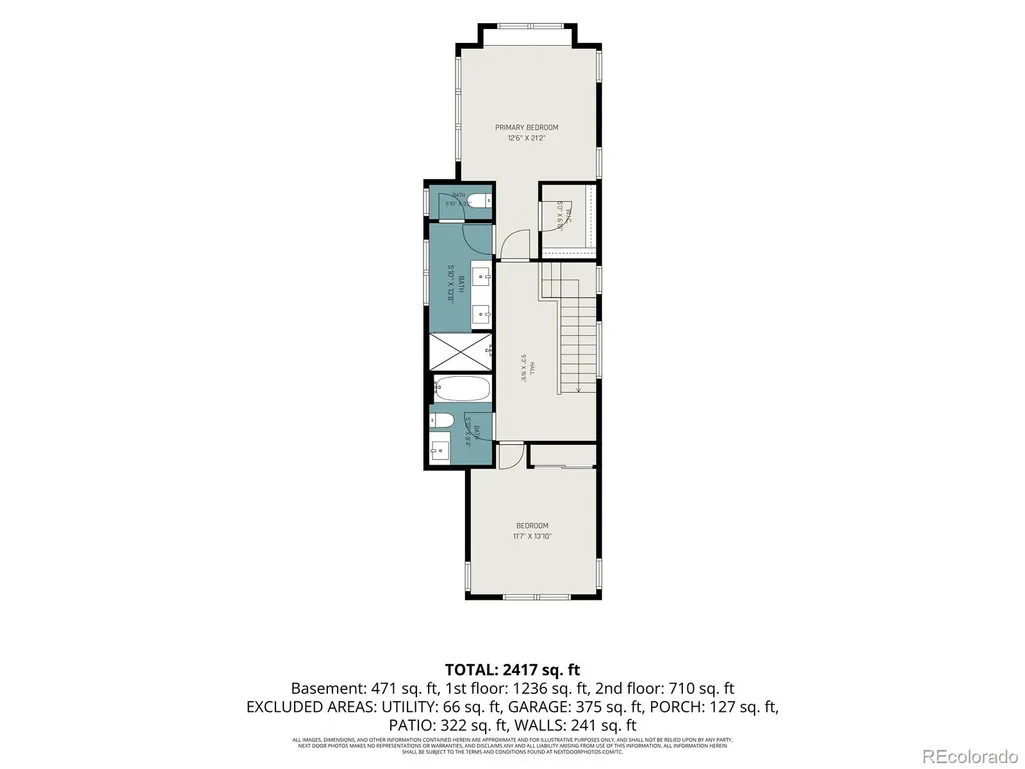
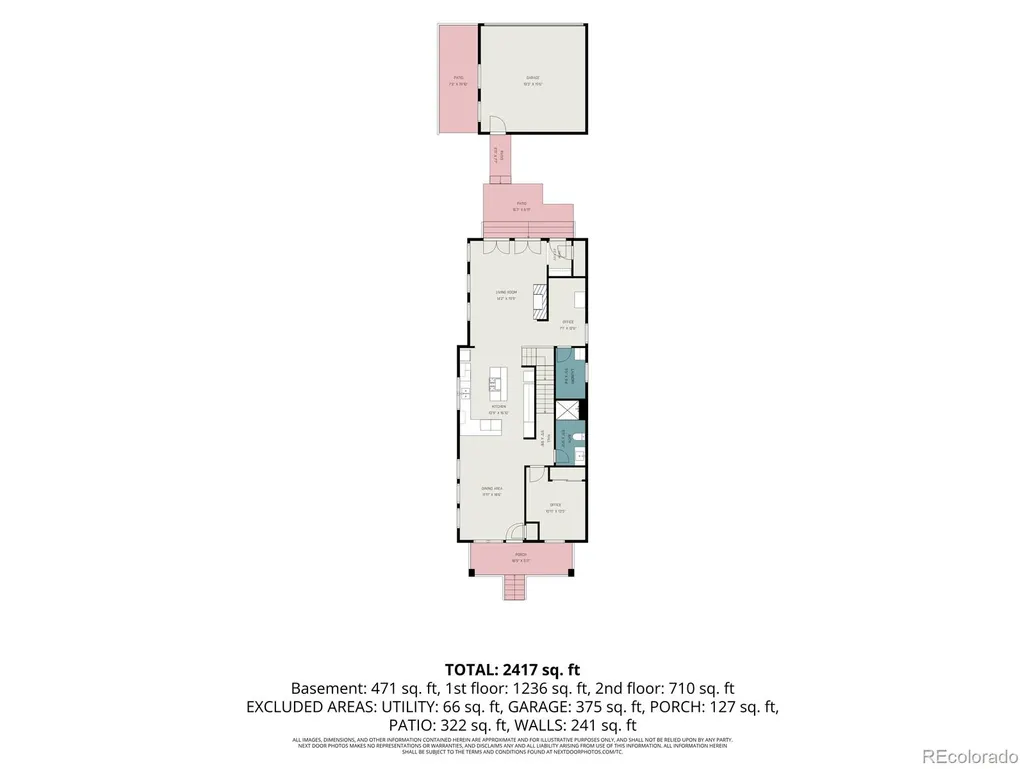
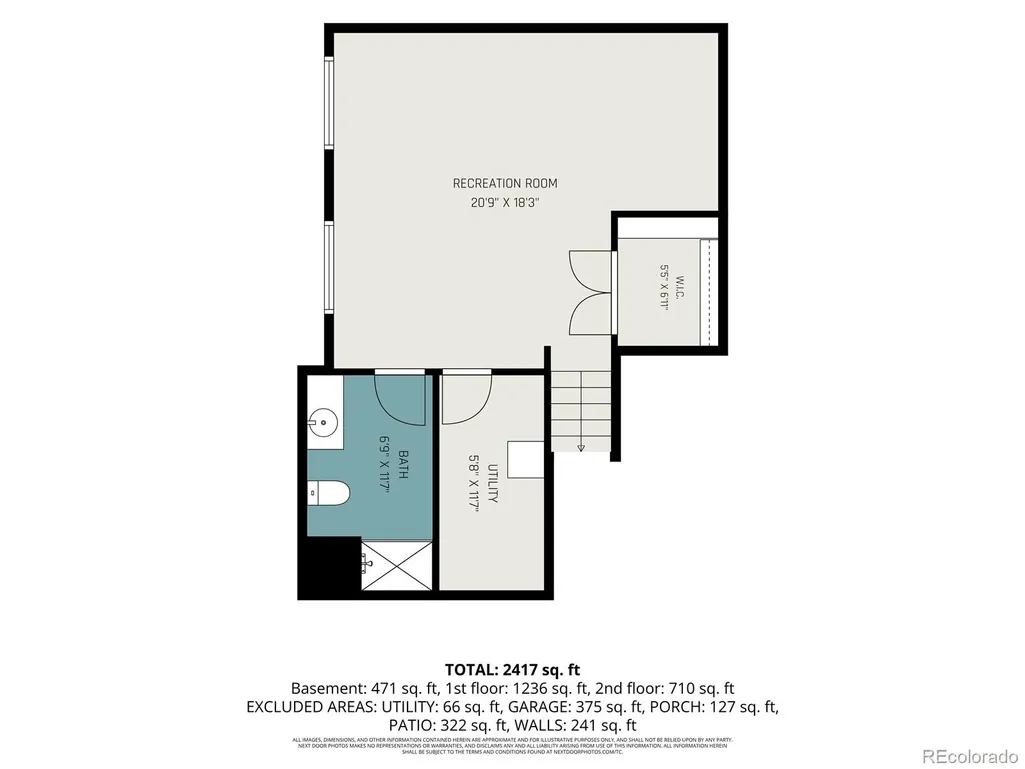
Some houses check boxes...Others make you pause. There is something undeniably special about a house that feels as though it has always been a home. • Thoughtfully built in 2014, this beautifully-designed Craftsman offers the rare combination of timeless character and modern comfort, pulling together walnut cabinets, crown molding, over and under lighting, 10-foot ceilings, and the kind of natural light that warms the soul. • Nestled among the tree-lined streets of one of Englewood’s most beloved neighborhoods, this sweet space feels established, warm, welcoming, and beautifully timeless. Featuring 2,485 finished square feet, 3 bedrooms, 4 full baths, a versatile bonus room, and a spacious finished basement, every space has been designed for both everyday living and effortless entertaining. Rich hardwood floors, custom built-ins, a kitchen with premium finishes yearning for gathering, and an inviting living room create a warm, connected atmosphere that immediately whispers "home". • Enjoy peaceful outdoor living, a detached two-car garage (with special PUD zoning that may allow for an ADU to be built above), a dog door that leads to fenced yard, and space for a garden (including garden boxes that stay with the home). • Just minutes from South Broadway’s acclaimed restaurants, local shops, parks, light rail, Swedish and Craig Hospitals, and downtown Denver, this home offers a lifestyle as remarkable as the home itself...Just hop on Hwy 285 for a quick trip to the mountains. Rarely does a home blend quality, charm, and location so effortlessly. This is one you’ll want to experience in person.
| Elementary School | Middle School | High School |
|---|---|---|
| Charles Hay Elementary School | Englewood Middle School | Englewood High School |
| Price History | |
|---|---|
| 7/16/2026 | Listed $850,000 |
| 7/30/2026 | 3$825,000 |
General Features
| Sewer | Public Sewer |
|---|---|
| Heating | Forced Air,Natural Gas |
| Cooling | Central Air |
| Utilities | Cable Available,Electricity Connected,Natural Gas Connected,Phone Available |
| Possession | Immediate |
| Roof | Composition |
| Appliances | Dishwasher,Disposal,Oven,Range,Range Hood,Refrigerator,Self Cleaning Oven,Tankless Water Heater,Wine Cooler |
| Zoning | PUD |
| Garage Spaces | 2 |
| Patio/Porch Features | Covered,Front Porch,Patio |
| Architectural Style | Contemporary |
| Security Features | Security System,Video Doorbell |
| Construction Materials | Other,Wood Siding |
| Exclusions | Seller's personal property and staging items |
| Year Built | 2014 |
| View | Mountain(s) |
| Levels | Two |
| Property Subtype | Single Family Residence |
| Tax Year | 2025 |
| Current Use | Live/Work |
| Ownership | Individual |
| County | Arapahoe |
| Property Type | Residential |
| HOA | No |
| Attached Garage | No |
| Subdivision Name | Englewood |
| Facing Direction | East |
| Full Baths | 1 |
| Status | Active |
| Directions | Use your favorite GPS |
| High School | Englewood |
| City | Englewood |
| Senior Community Y/N | No |
| High School District | Englewood 1 |
| Lot Size Units | Acres |
| Lot Size Square Feet | 6098.4 |
| Listing Terms | 1031 Exchange,Cash,Conventional,FHA,Other,VA Loan |
| Elementary School | Charles Hay |
| Tax Annual Amount | 5736 |
| Home Warranty Y/N | No |
| Middle/Junior High School | Englewood |
| Property Condition | Updated/Remodeled |
| Virtual Tour | https://u.listvt.com/mls/256321276 |
| Structure Type | House |
| Standard Status | Active |
| Occupancy Type | Owner |
| Middle/Junior School District | Englewood 1 |
| Elementary School District | Englewood 1 |
Interior Features
| Interior Amenities | Built-in Features,Ceiling Fan(s),Granite Counters,High Ceilings,Kitchen Island,Open Floorplan,Primary Suite,Smoke Free,Walk-In Closet(s) |
|---|---|
| Basement | Finished,Interior Entry |
| Flooring | Carpet,Tile,Wood |
| Furnished Y/N | Unfurnished |
| Total Fireplaces | 1 |
| Fireplace Features | Gas,Gas Log,Living Room |
| Basement (Y/N) | Yes |
| Window Features | Double Pane Windows,Egress Windows,Window Coverings,Window Treatments |
| Above Grade Finished Area | 2084 |
| 3/4 Baths | 3 |
| Laundry Features | In Unit |
| Total Bedrooms | 3 |
| Below Grade Finished Area | 401 |
| Main Level Bedrooms | 1 |
| Main Level Bathrooms | 1 |
| Total Baths | 4 |
Exterior Features
| Exterior Amenities | Lighting,Private Yard,Rain Gutters |
|---|---|
| Vegetation | Grassed,Mixed |
| Fencing | Full |
| Parking Features | Concrete,Lighted,Oversized |
| Lot Features | Landscaped,Near Public Transit,Sprinklers In Front,Sprinklers In Rear |
| Water Source | Public |
| Total Parking | 2 |
| Lot Size Area | 0.14 |
| Foundation Details | Slab |
| Building Area Total | 2485 |
| Lot Size Acres | 0.14 |
| Road Surface Type | Paved |
| Builder Model | Craftsman |
| Road Responsibility | Public Maintained Road |
| Horse Y/N | No |
Amenities
- Foreclosure
- Views
- Short Sale
- New Construction
- Adult 55+
- Lease To Own
- No HOA Fees
- Furnished
- Primary On Main
- Air Conditioning
- Seller Finance
- Green
- Fixer Upper
- Horse
- Golf
- Fireplace
- Deck
- Garage
- Basement
- Pool
Property vs Single Family Average in 80113
Price
Taxes
Year Built
Visits
In The Neighborhood
Englewood
$ 625,000
- Type
- Single Family
- Size
- 1,441 SqFt
- Rooms
- 3 Beds + 2 Baths
 Compass - Denver #5649793
Reduced
Englewood
$ 395,000
- Type
- Single Family
- Size
- 546 SqFt
- Rooms
- 1 Beds + 1 Baths
Your Castle Real Estate Inc #2648855
Open House
Englewood
$ 574,900
- Type
- Single Family
- Size
- 2,466 SqFt
- Rooms
- 4 Beds + 2.5 Baths
Your Castle Real Estate Inc #8148806
Englewood
$ 675,000
- Type
- Single Family
- Size
- 2,256 SqFt
- Rooms
- 4 Beds + 3.5 Baths
Milehimodern #4872817
Reduced
Englewood
$ 710,000
- Type
- Single Family
- Size
- 1,699 SqFt
- Rooms
- 3 Beds + 2.5 Baths
Invalesco Real Estate #7733777
Reduced
Englewood
$ 599,000
- Type
- Single Family
- Size
- 2,202 SqFt
- Rooms
- 4 Beds + 2 Baths
Greenwood Estates Realty LLC #9222359
Reduced
Englewood
$ 525,000
- Type
- Single Family
- Size
- 1,926 SqFt
- Rooms
- 5 Beds + 2 Baths
MB Legacy & Assoc Inc #9091630

