

Price Reduction
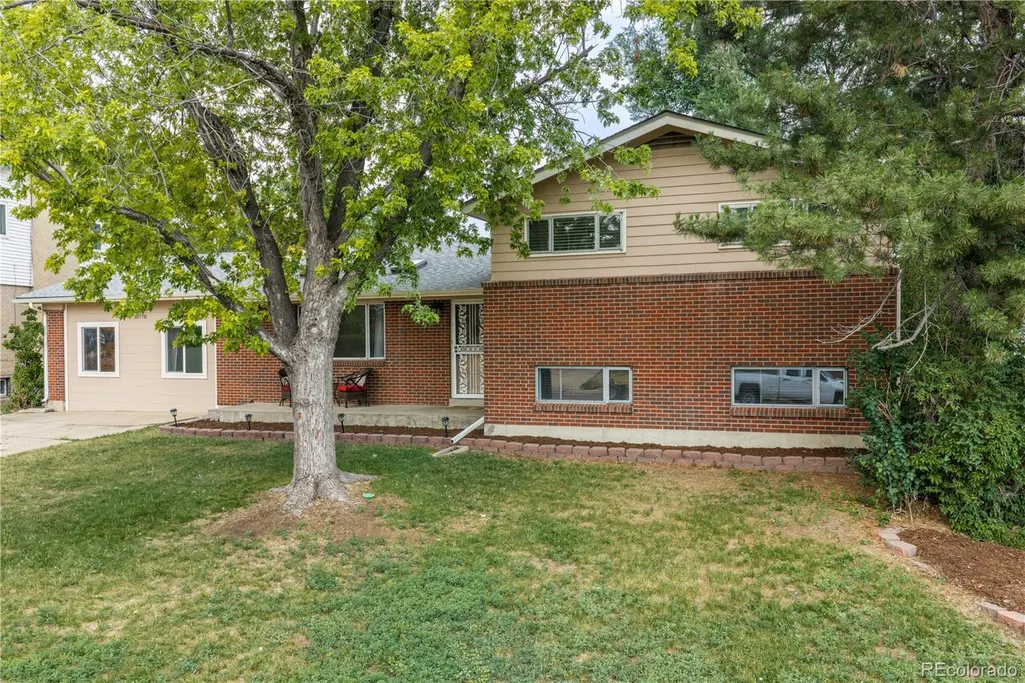
Address
10770 Claire Lane, Denver, CO
Price
$ 529,000
Property Attributes
- MLS#6100798
- TypeSingle Family
- Listing Status Active
- CountyADAMS
- CityDenver
- NeighborhoodNorthglenn
- Zip80234
- StyleHouse
- Year Built1962
- Taxes$ 4287
- Price$ 529,000
- Bedrooms7
- Full Bathrooms3
- Half Bathrooms0
- Sqr Footage2383
- Lot Size0.22 Acres
Data Source:
REColorado (MTOMLS)
Property Description
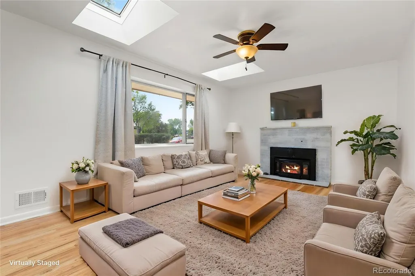
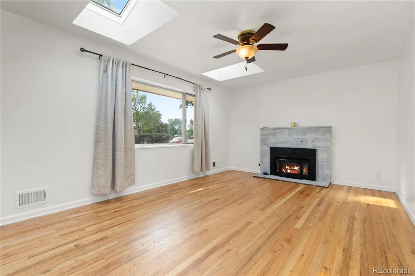
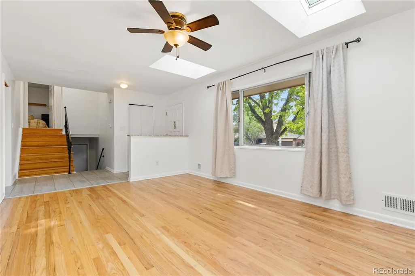
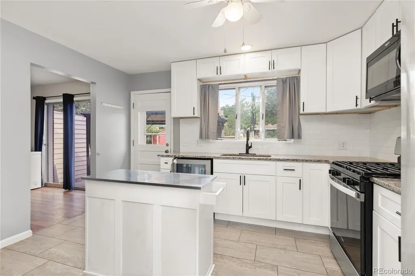
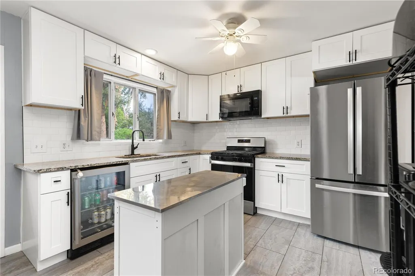
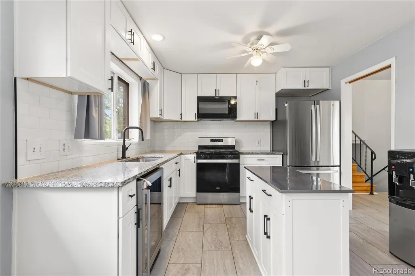
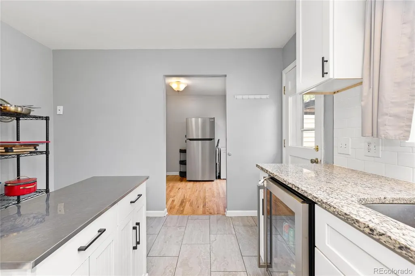
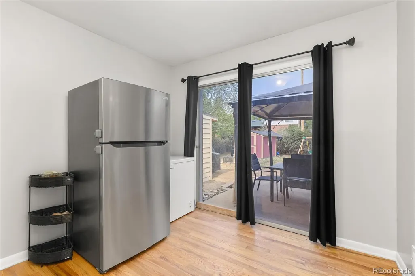
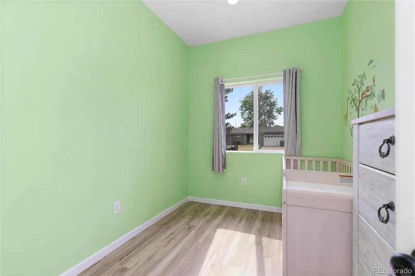
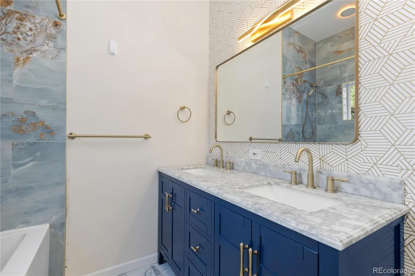
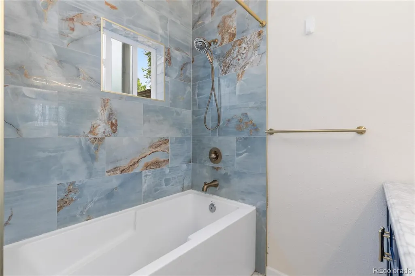
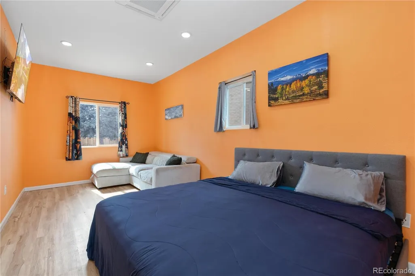
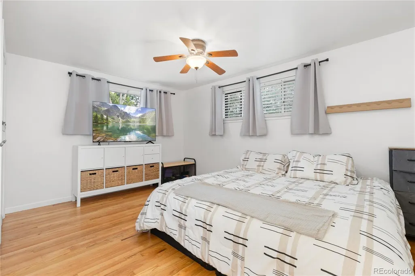
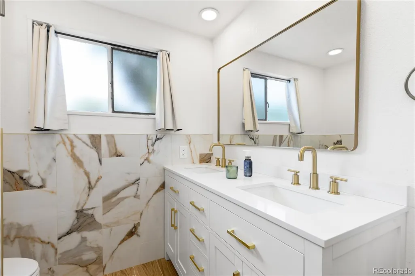
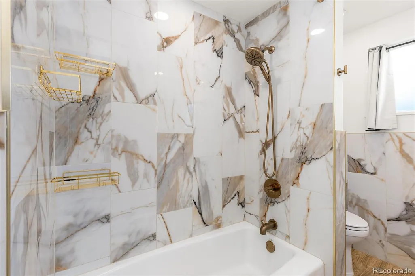
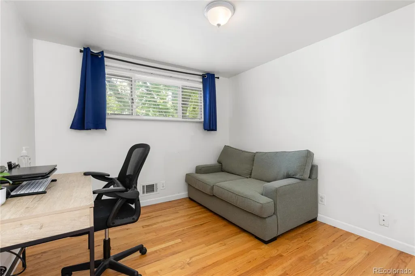
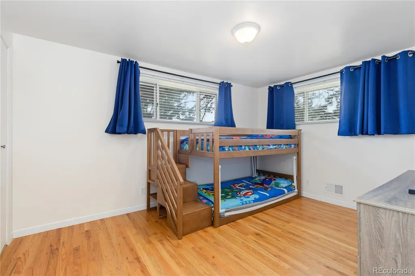
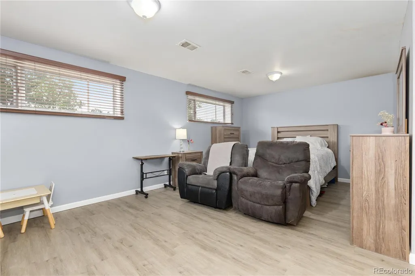
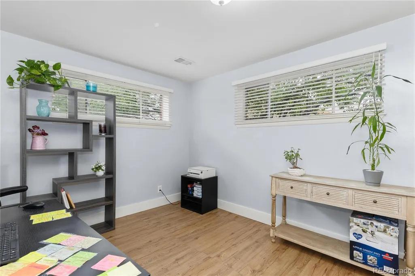
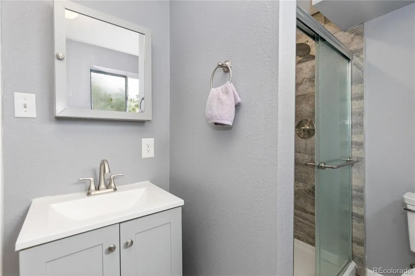
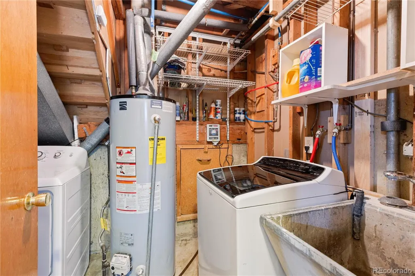
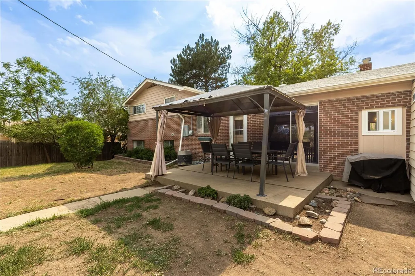
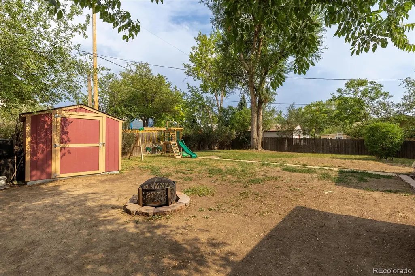
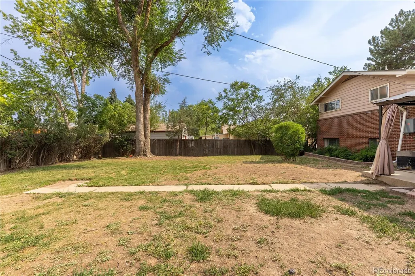
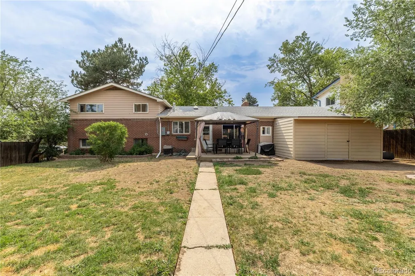
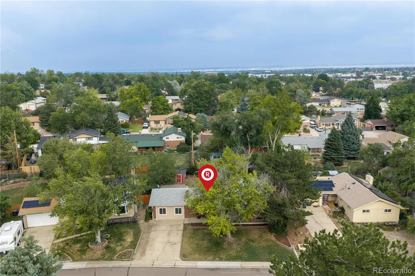
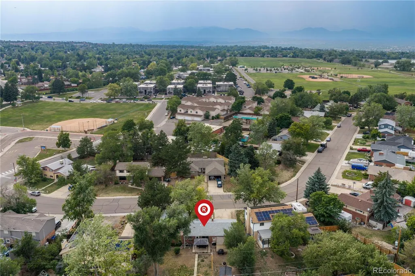
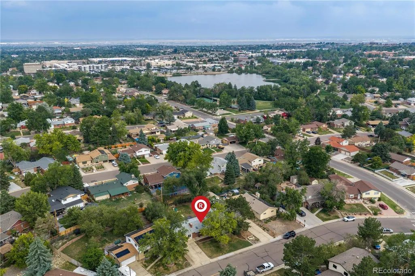
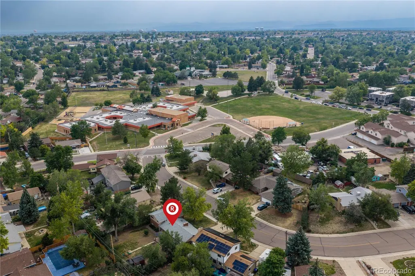
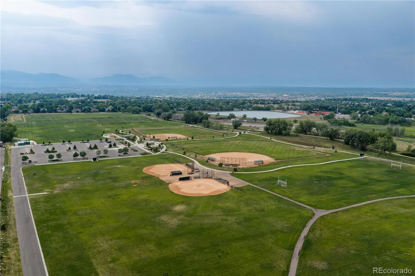
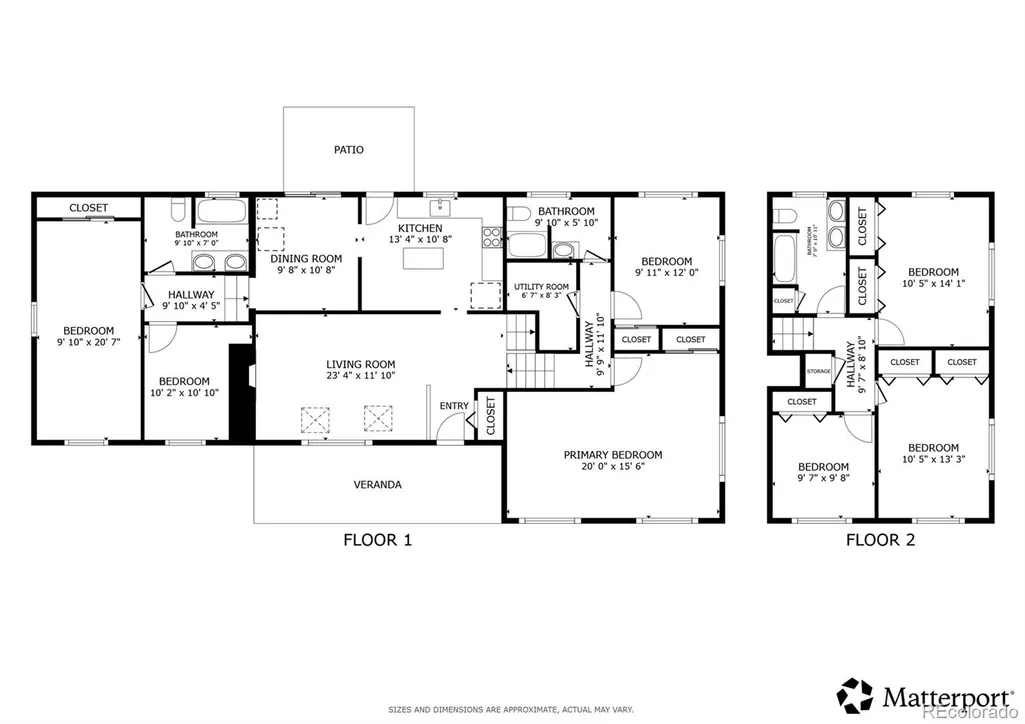
Welcome to this incredibly rare and massive 7-bedroom home in Northglenn, perfectly designed for multi-generational living or anyone needing unparalleled space! This impressive tri-level residence blends extensive square footage with modern updates, featuring upgraded new electrical, a reliable 7-year-old water heater, and the ultimate freedom of no HOA. A welcoming front living room greets you upon entry, flowing effortlessly into the beautifully remodeled kitchen complete with sleek granite countertops and updated cabinetry. Just off the kitchen, a bright dining area features sliding glass doors that open directly to the back patio. Down the hall, you will find two main-floor bedrooms, including a massive converted garage bedroom boasting soaring high ceilings, ideal for an oversized primary bedroom, alongside a beautifully updated full bathroom. The upper level of this spacious home hosts three more bright, comfortably sized bedrooms and a second fully remodeled bathroom. Moving to the lower level, you will discover two additional bedrooms, a stylishly updated 3/4 bathroom, and a dedicated laundry closet complete with a convenient utility sink. Outside, the private backyard and sunny patio offer the perfect setup for summer BBQs and outdoor relaxation. Situated in a wonderfully walkable neighborhood, this home is just minutes from numerous local parks, scenic trails, and provides quick, easy access to I-25 for an effortless commute anywhere in the metro area. This move-in-ready property is truly a rare find!
| Elementary School | Middle School | High School |
|---|---|---|
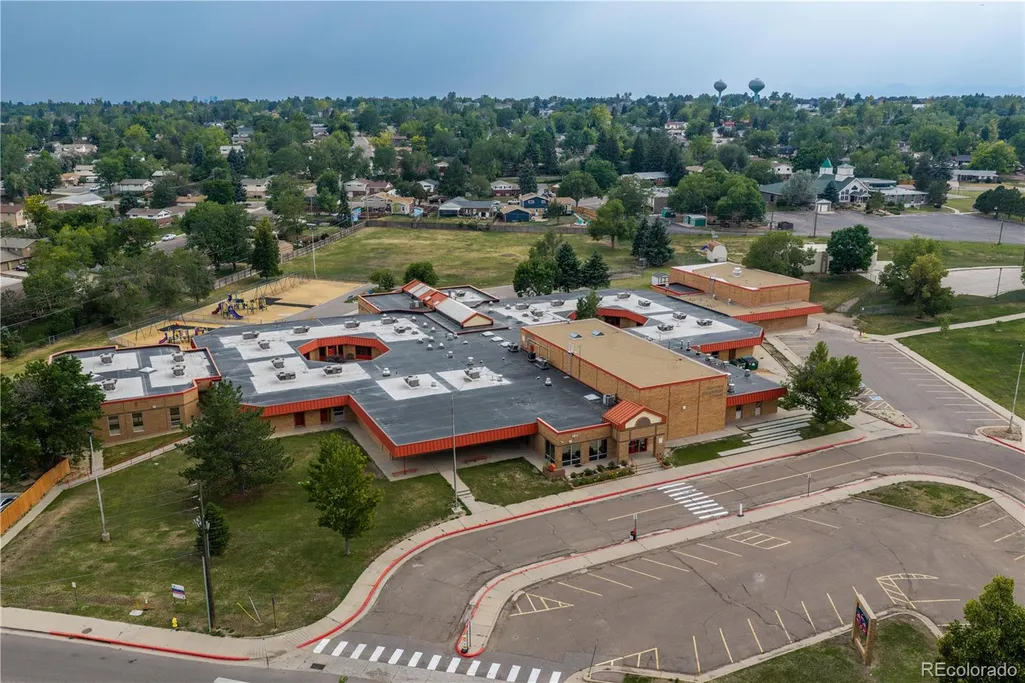
| Westview Elementary School | Silver Hills Middle School | Northglenn High School |
| Price History | |
|---|---|
| 7/16/2026 | Listed $549,000 |
| 8/4/2026 | 2$539,000 |
| 9/17/2026 | 2$529,000 |
General Features
| Sewer | Public Sewer |
|---|---|
| Heating | Forced Air |
| Cooling | Central Air |
| Utilities | Electricity Available,Electricity Connected,Natural Gas Available,Natural Gas Connected |
| Roof | Shingle |
| Appliances | Dryer,Gas Water Heater,Microwave,Oven,Refrigerator,Washer |
| Patio/Porch Features | Front Porch,Patio |
| Security Features | Carbon Monoxide Detector(s),Smoke Detector(s) |
| Construction Materials | Brick,Frame |
| Exclusions | Refrigerator in pantry,beverage fridge,personal property |
| Pets Allowed | Yes |
| Year Built | 1962 |
| Levels | Tri-Level |
| Property Subtype | Single Family Residence |
| Tax Year | 2025 |
| Ownership | Individual |
| County | Adams |
| Property Type | Residential |
| HOA | No |
| Attached Garage | No |
| Subdivision Name | Northglenn |
| Full Baths | 2 |
| Status | Active |
| High School | Northglenn |
| City | Denver |
| Senior Community Y/N | No |
| High School District | Adams 12 5 Star Schl |
| Lot Size Units | Square Feet |
| Lot Size Square Feet | 9600 |
| Listing Terms | Cash,Conventional,FHA,VA Loan |
| Elementary School | Westview |
| Tax Annual Amount | 4287 |
| Middle/Junior High School | Silver Hills |
| Virtual Tour | https://my.matterport.com/show/?m=qrVnF29Vkw1&mls=1 |
| Structure Type | House |
| Standard Status | Active |
| Occupancy Type | Owner |
| Middle/Junior School District | Adams 12 5 Star Schl |
| Elementary School District | Adams 12 5 Star Schl |
Interior Features
| Interior Amenities | Ceiling Fan(s),Granite Counters,In-Law Floorplan,Pantry |
|---|---|
| Basement | Bath/Stubbed,Crawl Space,Daylight,Finished |
| Flooring | Laminate,Tile,Wood |
| Total Fireplaces | 1 |
| Fireplace Features | Family Room,Gas Log |
| Basement (Y/N) | Yes |
| Window Features | Double Pane Windows,Egress Windows,Skylight(s) |
| Above Grade Finished Area | 2383 |
| 3/4 Baths | 1 |
| Laundry Features | In Unit,Laundry Closet |
| Total Bedrooms | 7 |
| Main Level Bedrooms | 2 |
| Main Level Bathrooms | 1 |
| Total Baths | 3 |
Exterior Features
| Exterior Amenities | Private Yard,Rain Gutters |
|---|---|
| Fencing | Full |
| Parking Features | Concrete |
| Water Source | Public |
| Total Parking | 3 |
| Lot Size Area | 9600 |
| Building Area Total | 2383 |
| Lot Size Acres | 0.22 |
| Road Surface Type | Paved |
Amenities
- Foreclosure
- Views
- Short Sale
- New Construction
- Adult 55+
- Lease To Own
- No HOA Fees
- Furnished
- Primary On Main
- Air Conditioning
- Seller Finance
- Green
- Fixer Upper
- Horse
- Golf
- Fireplace
- Deck
- Garage
- Basement
- Pool
Property vs Single Family Average in 80234
Price
Taxes
Year Built
Visits
In The Neighborhood
Northglenn
$ 430,000
- Type
- Single Family
- Size
- 1,878 SqFt
- Rooms
- 2 Beds + 1.5 Baths
 Redfin Corporation #6061995
Northglenn
$ 529,900
- Type
- Single Family
- Size
- 2,132 SqFt
- Rooms
- 4 Beds + 3 Baths
Keller Williams Advantage Realty LLC #1991357
Reduced
Northglenn
$ 525,000
- Type
- Single Family
- Size
- 1,983 SqFt
- Rooms
- 4 Beds + 2 Baths
NAV Real Estate #4472405
Northglenn
$ 440,000
- Type
- Single Family
- Size
- 1,240 SqFt
- Rooms
- 3 Beds + 1.5 Baths
Light On Realty #5862936
Northglenn
$ 495,000
- Type
- Single Family
- Size
- 2,484 SqFt
- Rooms
- 4 Beds + 2 Baths
Milehimodern #8940996
Views
Northglenn
$ 505,000
- Type
- Single Family
- Size
- 2,178 SqFt
- Rooms
- 3 Beds + 2 Baths
North Metro Realty LLC #5322376
Northglenn
$ 485,000
- Type
- Single Family
- Size
- 1,650 SqFt
- Rooms
- 3 Beds + 2 Baths
Brokers Guild Real Estate #7077228
Denver
$ 530,000
- Type
- Single Family
- Size
- 2,157 SqFt
- Rooms
- 4 Beds + 2 Baths
MB Bellissimo Homes #8743209
Denver
$ 625,000
- Type
- Single Family
- Size
- 2,756 SqFt
- Rooms
- 5 Beds + 3 Baths
Your Castle Realty LLC #2452401
Denver
$ 515,000
- Type
- Single Family
- Size
- 1,983 SqFt
- Rooms
- 4 Beds + 2 Baths
True Colorado Realty #5879462
Reduced
Denver
$ 499,900
- Type
- Single Family
- Size
- 2,300 SqFt
- Rooms
- 5 Beds + 2 Baths
PAK Home Realty #1930098
Denver
$ 795,000
- Type
- Single Family
- Size
- 1,240 SqFt
- Rooms
- 3 Beds + 1.5 Baths
eXp Realty, LLC #7505067

